

Transaction Type
Lease
All
Sale
SubLease
Exclude
All
Only
Investment Sale
Exclude
All
Only
Property Type
Size
Available Space
Land Size
Acres
SF
Price
Lease Rate PSF
Sale Price
Total
Per SF
Per Acre
Agents
- Aaron Schulle
- Adam Graham
- Alex Wilson
- Ally Tanghongs
- Becky Thompson
- Brett Lewis
- Chris Beggins
- Chris Hillman
- Corbin Blount
- George Tanghongs
- Jarrett Huge
- Jeremy Mojica
- Jessica Reinhardt
- John Anderson
- Ken Wesson
- Lauren Konen
- Mark Graybill
- Nate Lenthall
- Nathan Denton
- Phillip Rosenfeld
- RJ Flores
- Reed A. Parker
- Reid Bassinger
- Schaefer Amos
- Stephen Williamson
- Susan Cancemi
- Taylor Stell
- Tom Walrich
- Tomas Wilson
- Trey Fricke
Availability Details
Industrial Property for Lease or Sale - Mckinney, Texas 84,443 SF total building area
For Lease / Sale
- 84,443 SFAvailable Space
- 20,800 SFDivisible Space
- BTSOffice Size
- Under ConstructionConstruction Status
- NowDate Available
- 28'Clear HT. (min/max)
Availability Highlights
- 84,443 SF total building area
- Divisible to 21,138 SF
- 3,202 SF spec office
- 28' clear height
- 23 dock-high doors
- 2 drive-in doors
- 52' x 50' typical column spacing
- 52' x 60' staging bays
- 138 auto parking spaces
- 215' shared truck court
- ESFR sprinkler system
- R-25 insulation
- HVAC-ready warehouse
- Rear-load configuration
Location Highlights
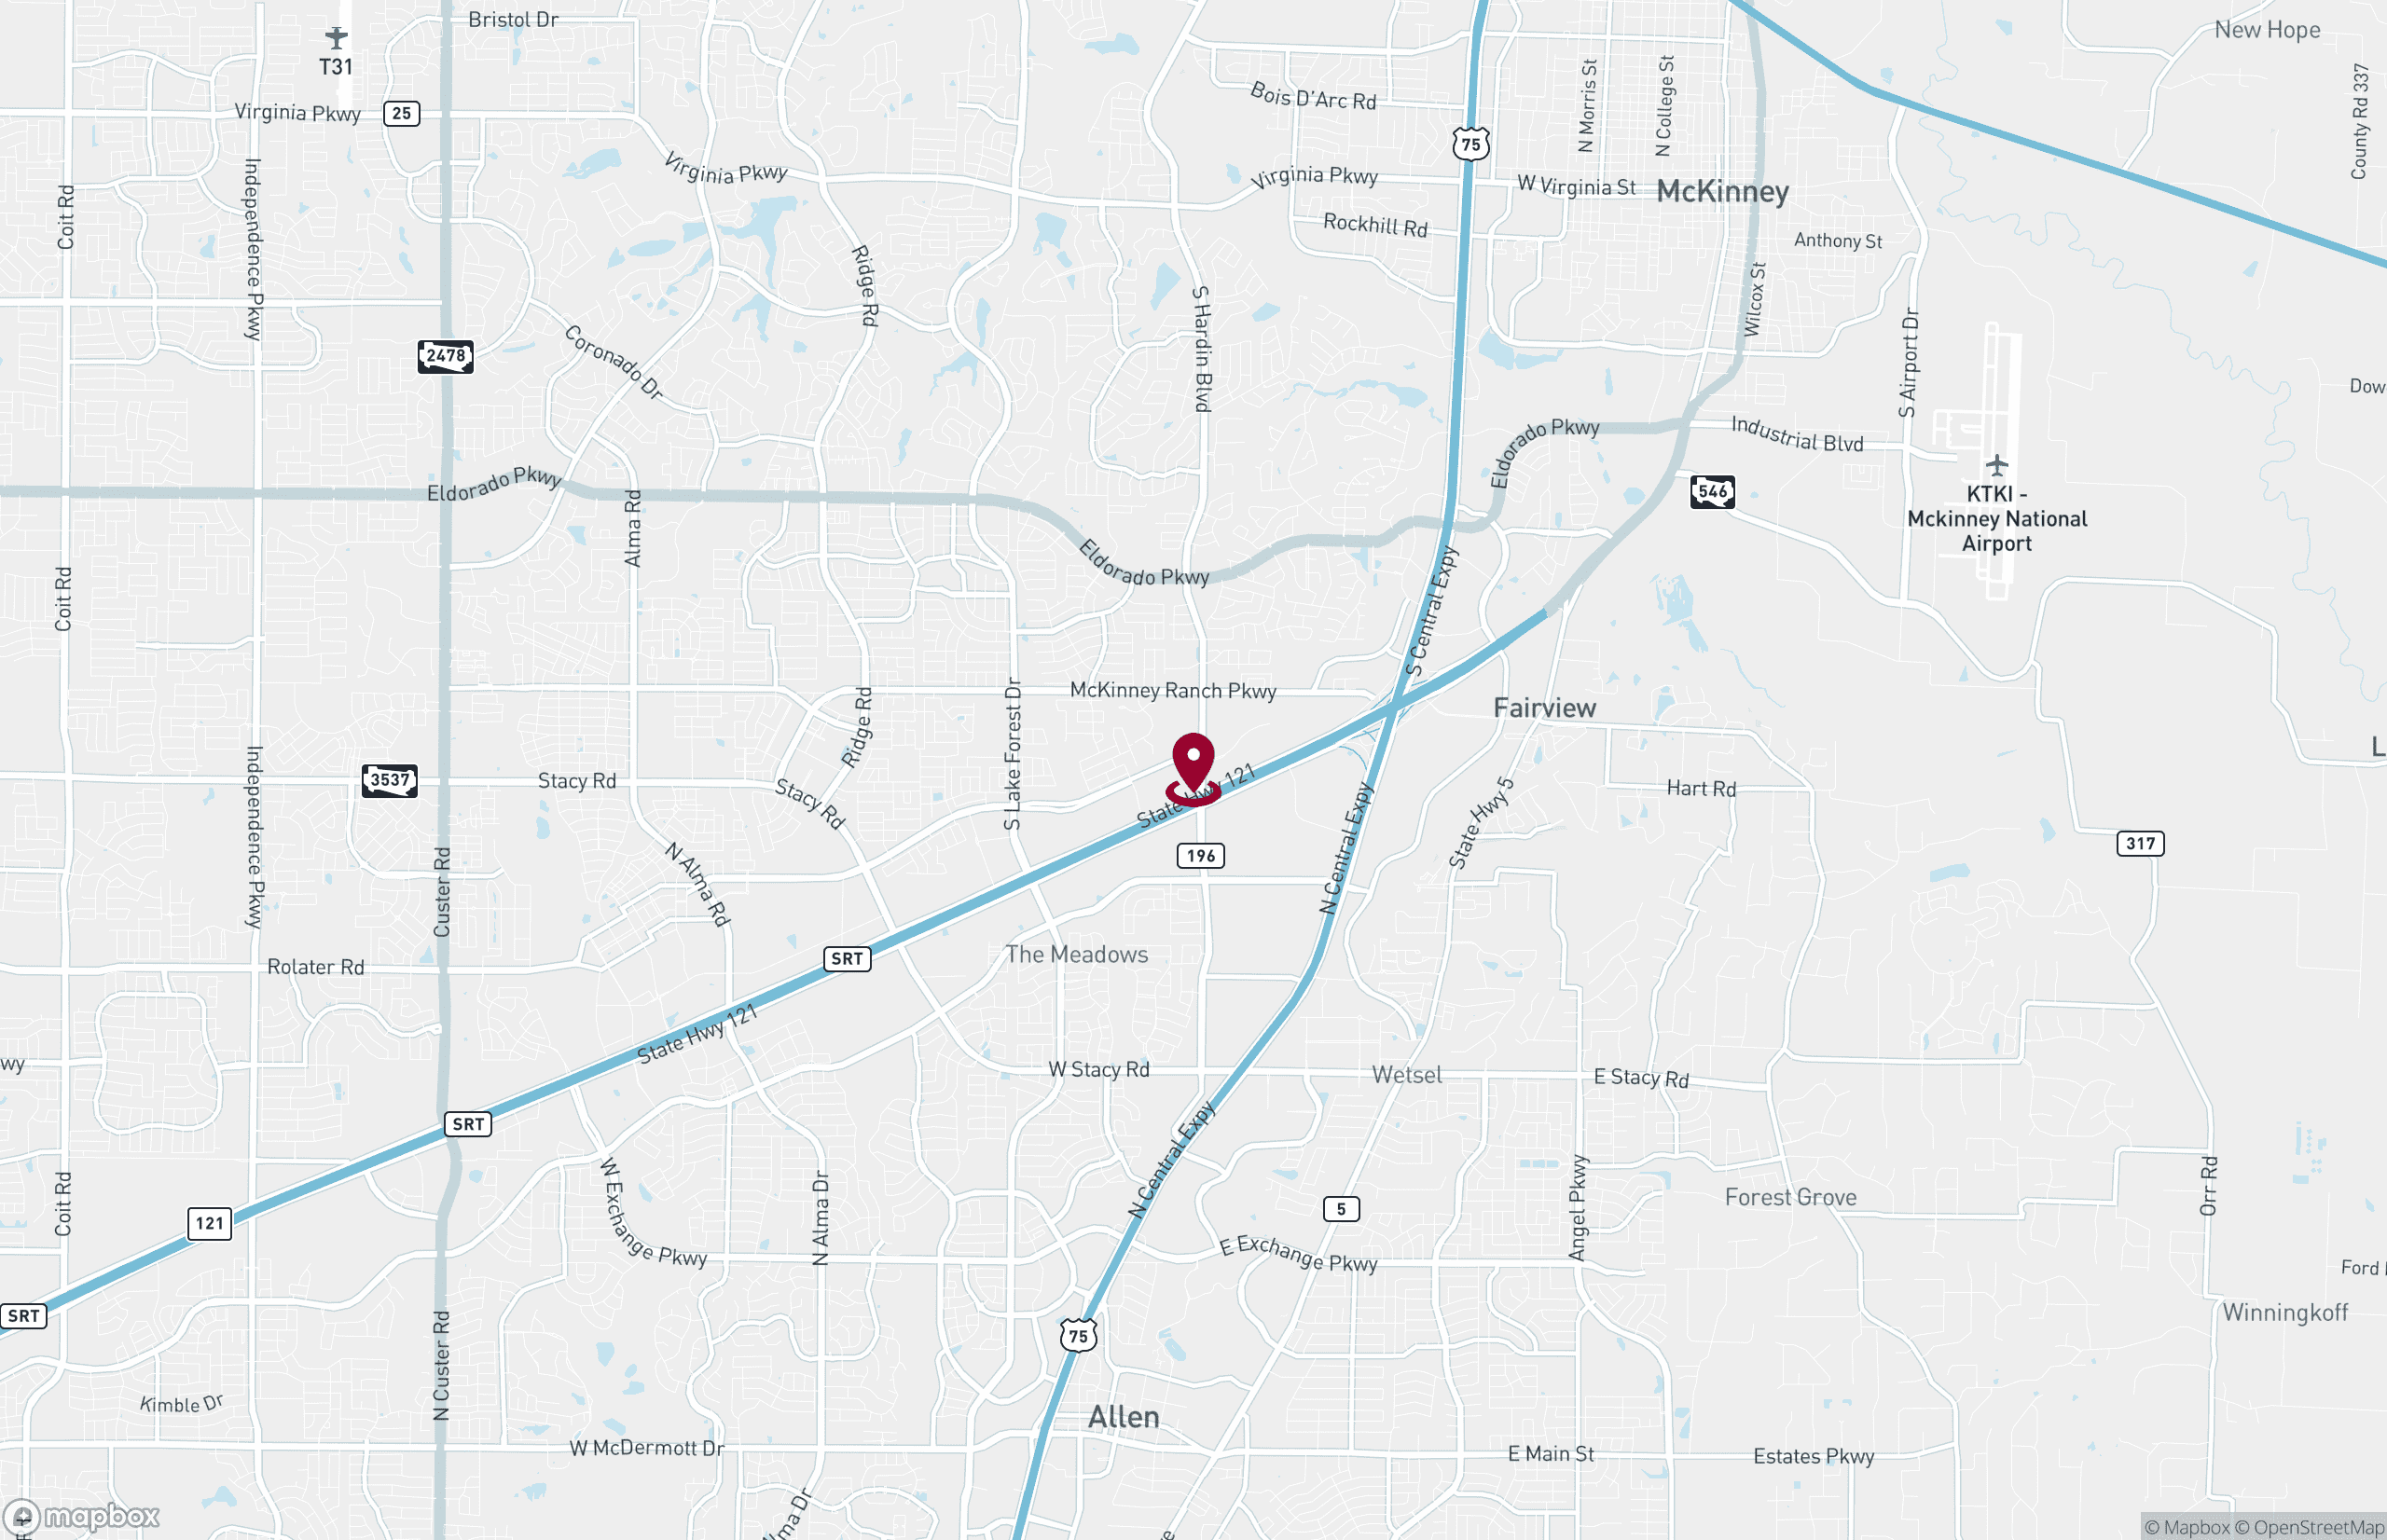
- Building 6 is strategically positioned along Hardin Boulevard with direct access to Highway 121, Highway 75, Highway 380 and the Dallas North Tollway. The property provides excellent connectivity throughout the DFW metroplex and convenient access to DFW International Airport and McKinney National Airport. Highway 121 visibility also provides exposure to more than 45,000 vehicles per day, with retail, restaurants and entertainment located within two miles.
McKinney 121 Phase III - Building 6 4300 Hardin Blvd, Mckinney, TX, 75013
Request Pricing
- Lease Type: NNN
Site Details
- Legal: ABS A0400 ISOM HARRIS SURVEY, TRACT 24, 3.782 ACRES
Building Details
- Construction Status: Under Construction
- Building Dimension (W x D): N/A x 205'
- Primary Use: Industrial
- Sprinkler: ESFR
- Unit Mix
Parking
- Parking Spaces: 138
- Uncovered Spaces: 138
- Comments: 138
Loading & Doors
- Doors
- Ground Level
- Total: 2
- Truck Level
- Total: 22
- Ground Level
- Comments: Rear Load Configuration
- Property Comments: Rear Load Configuration
Links Powered by SlickCactus™
Available Comments